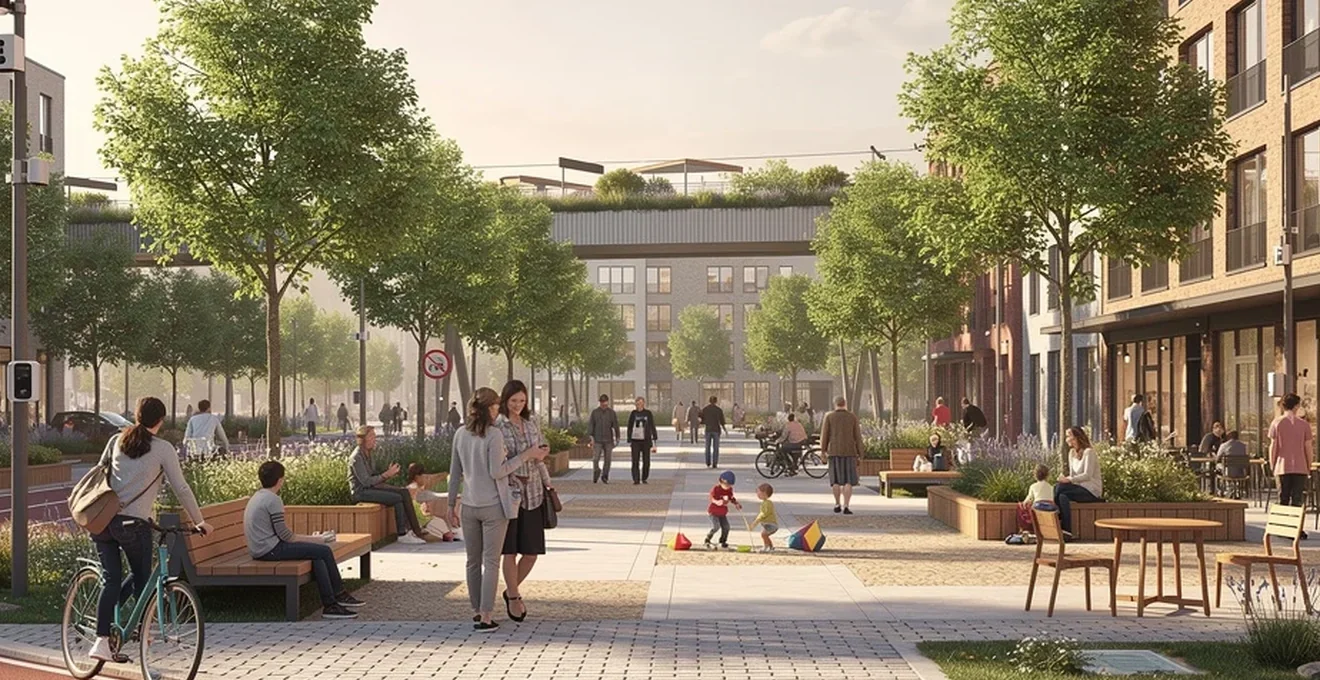
Cities have spent much of the last century designing streets for cars, not people. The result, in far too many places, has been congestion, pollution, social isolation and public spaces that feel more like leftover land than genuine destinations. A different approach is now taking hold: one that puts pedestrians, cyclists, communities and everyday human experience at the centre of urban design. From Barcelona’s superblocks to Milan’s rapid pandemic-era street reallocation, cities around the world are rethinking what public space is for and who it should serve. This article explores the ideas, pioneers and practical strategies shaping that shift, from human-centric planning theory through tactical urbanism, green infrastructure, smart technology and inclusive design, to the resilience lessons of the post-pandemic era.
Human-centric urban design: from modernist planning to People-First cities
For decades, urban planning treated cities primarily as machines for moving traffic. Roads were widened, junctions optimised, and public space was often what remained once the needs of vehicles had been met. A growing body of research and practice has reversed that logic: plan for cars and traffic, and you get cars and traffic; plan for people and places, and you get people and places. This is not an inevitable trade-off but a deliberate choice about whose needs a city serves.
Jan gehl’s legacy and the « life between buildings » philosophy
Danish architect and urban designer Jan Gehl has been one of the most influential voices in reorienting cities around human experience rather than architectural spectacle. His comparison of a good city to a good party is instructive:
« A good city is like a good party: people stay because they are enjoying themselves. »
Gehl’s broader argument, that well-designed public spaces foster social interaction and enhance the quality of urban life by accommodating a variety of human activities, has shaped a generation of planners who now treat the space between buildings as being just as important as the buildings themselves.
The decline of le corbusier’s Car-Centric urbanism
Much of twentieth-century city-building drew on a vision in which the private motor vehicle was the organising principle of urban form: wide roads, segregated zones and buildings designed as isolated objects rather than as part of a connected public realm. That legacy is now being actively unwound. In Bogotá, for example, former mayor Enrique Peñalosa led a citywide campaign that cracked down on sidewalk parking, pedestrianised the main downtown street, restricted car use during rush hour and expanded green space and playing fields, deliberately reversing decades of car-centric planning to bridge social divides and reduce crime and gang activity.
Placemaking principles pioneered by jane jacobs
The concept of « placemaking » itself, a term coined by William H. Whyte and disseminated by the Project for Public Spaces (PPS), rests on the idea that vibrant public life emerges from careful attention to how people actually use streets, squares and parks, not from top-down architectural ambition alone. A comprehensive public space agenda, in this tradition, requires both top-down leadership and bottom-up community organising. It starts with an honest assessment of how existing spaces perform, involves residents and stakeholders in every neighbourhood, and builds a shared vision from that groundwork. New York’s initiative to carve a new public plaza out of existing street space in each of its 59 community board districts exemplifies this district-by-district, community-anchored approach.
The 15-minute city model and carlos moreno’s chronourbanism
A more recent expression of people-first planning is the 15-minute city: an urban district designed so that all the uses and amenities a person needs can be reached within a 15-minute walk of home, with more frequently used functions placed closer still. Importantly, the underlying spirit of this model is not simply about minimising journey times. People also need genuine public space along the way, somewhere to stretch their legs, exercise, socialise, experience nature and feel the sunshine, so the path between home and amenity should be enjoyable in itself, not merely efficient. The 15-Minute Living masterplan for Xiong’an New Area in China illustrates this, placing plazas, pocket parks, waterfront activities and a central green park at the heart of the district, with strong physical and mental wellbeing benefits built into the design from the outset.
Tactical urbanism and reclaiming streets for pedestrians
Alongside long-term masterplanning, cities are increasingly using smaller, faster interventions, often called tactical urbanism, to reclaim streets from vehicles and hand them back to residents.
Superblocks in barcelona and traffic calming strategies
Barcelona’s superilles, or superblocks, launched in 1986 to reduce noise pollution, restructure street networks so that cars and pedestrians can each get around a block in roughly the same time. The scheme has been striking in its impact: cars have gone from occupying 85% of public space in these areas to just 25% today. The superblocks also introduce one-way bicycle lanes and prioritise pedestrians and cyclists within the block’s perimeter, where motor vehicle speed is capped at 10 km/h.
Copenhagen’s cycle track network and modal shift policies
Copenhagen has built its reputation on a growing network of pedestrian streets and dedicated cycling infrastructure. The economic case for this shift is well documented: a 2015 study in Copenhagen found that pedestrians and cyclists generate around 50% of retailer revenue in larger city centres and 25% in smaller ones, with cyclists visiting stores more often than those arriving by car. Other research suggests pedestrians may spend around 65% more than drivers on walkable streets, reinforcing the case that walkable design supports local business, tourism and investment rather than undermining it.
Pop-up plazas and parklets as Low-Cost interventions
Public space rarely gets everything right on the first attempt, and the most successful examples tend to evolve through incremental, testable changes. Seating, café tables, community events, temporary gardens and painted crosswalks are all low-cost, quickly implemented improvements that let a community experiment before committing to permanent infrastructure. In Gyumri, Armenia, a city still recovering from a devastating 1988 earthquake, a single Placemaking workshop in 2003 led to a « New Gyumri Festival and Placemaking Expo » just two months later. It filled the central square with an estimated 35,000 people for the first time in living memory, featuring a flower market that became a regular fixture, a roller-skating rink, street furniture, night lighting and a wave of subsequent civic events. If one intervention does not work, the lesson from these projects is to try another; where something succeeds, build on it.
Woonerf design and shared space concepts from the netherlands
Shared space design, in which pedestrians, cyclists and vehicles occupy the same street without strict separation, relies on the same underlying principle as Barcelona’s superblocks: reducing vehicle dominance changes how a street is used and who feels welcome there. Complete streets, designed to ensure safe movement for pedestrians, cyclists, drivers and public transit users alike, depend on well-maintained pavements, dedicated cycling infrastructure, considered street furniture and clear signage accessible to everyone. Achieving this requires balancing the competing needs of all these users carefully at the design stage, rather than retrofitting pedestrian provision as an afterthought.
Green infrastructure and biophilic design in urban environments
Green space is not a decorative add-on to city design; it performs measurable functions for public health, climate resilience and social cohesion.
Singapore’s gardens by the bay and vertical greenery systems
Parks and green infrastructure improve air quality, reduce urban temperatures and encourage physical activity, while also serving as hubs of social cohesion when designed for multiple uses. This is why contemporary masterplans increasingly treat nature as a primary design generator rather than an afterthought. At the Liangjiang Collaborative Innovation Zone in Chongqing, for example, nature-led design delivers aesthetic appeal, biodiversity benefits, opportunities for physical and mental wellbeing, and practical stormwater management in line with Sponge City principles.
New york’s high line as adaptive reuse of Post-Industrial space
Adaptive reuse of disused infrastructure has proven a powerful way to create new public space without displacing communities or demolishing existing urban fabric. Little Island, built on the site of the former Pier 54 on Manhattan’s Hudson River waterfront and designed by Heatherwick Studio, transforms a redundant pier into a sensory-rich park suspended over the water, featuring 390 plant species, varied pathways and materials, and constant natural soundscapes from the river. Research cited in connection with the project indicates that exposure to natural soundscapes, such as flowing water, can significantly reduce stress, while exposure to diverse plant life has been shown to accelerate psychological recovery from stress.
Sponge city principles and sustainable urban drainage systems
Sponge City design, which focuses on capturing and storing rainwater to prevent flooding and even out water supply across the year, is increasingly built into masterplans as a core structural principle rather than a bolt-on environmental feature. Combined with compact, mixed-use development and safe, well-connected networks for pedestrians, cyclists and vehicles, this approach supports the wider goal of city sustainability across social, economic and environmental dimensions simultaneously.
Smart technology integration without sacrificing human scale
Smart city technology is often framed around sensors, connectivity and data efficiency, but its real value lies in how it supports human experience rather than replacing it.
Sidewalk labs’ toronto quayside case study and privacy concerns
A genuinely smart city is not defined by sensors, 5G networks or algorithmic efficiency alone; it is defined by human-centric design, with technology serving as a tool rather than an end in itself. The most successful interactive public spaces engage citizens functionally, emotionally and experientially, turning passive residents into active participants. Interactive installations, such as kinetic paving that generates data and small amounts of energy from footsteps, solar-powered benches that charge phones, or digital displays that respond to community input, illustrate this principle in practice by making sustainability visible and technology tangible in everyday urban life.
Sensor-based air quality monitoring in barcelona’s superblock districts
According to a 2023 World Economic Forum report on urban innovation, cities that invest in experiential and interactive design see measurable increases in citizen satisfaction, dwell time and local economic activity, alongside higher engagement with civic services and sustainability campaigns. This suggests that sensor-driven feedback, whether monitoring air quality, footfall or environmental conditions, is most effective when it is paired with a visible, tangible public-facing experience rather than operating invisibly in the background.
Digital twins for participatory urban planning
Some designers are now using tools that go beyond conventional mapping to understand how people actually feel as they move through public space. In one notable study, volunteers wore galvanic skin response (GSR) sensors as part of a process known as « Bio Mapping » while walking or cycling through urban districts, recording moments of anxiety, happiness, fear and excitement in real time alongside GPS location data. Anxiety was found to be particularly pronounced near busy road junctions, crowds and areas with heavy noise and visual stimulation. This kind of « emotional mapping » offers planners a much more precise understanding of how specific design choices affect the people who use a space, and could eventually inform planning decisions alongside conventional GIS analysis of ecology, topography, infrastructure and population.
Inclusive public realm design for diverse communities
A public space that works well for some residents but excludes others has not fully succeeded. Inclusive design has become a central test of whether urban space genuinely serves the whole community.
Universal design standards and accessibility compliance
Accessibility should be treated as a foundation of public space design rather than a compliance checkbox. Streets, parks, pavements, bike lanes and street furniture need to be designed for full accessibility, removing physical barriers and adding ramps and clear signage so that people of all abilities can use and enjoy them. This accessibility is not just a matter of fairness; it directly fosters interaction between people and their surroundings, which in turn boosts the vitality of a city.
Gender-sensitive urban planning in vienna
Bridging social divides through public space design has produced measurable results in cities that have taken the challenge seriously. In Bogotá, investment in public space and transport, paired with the closure of streets to cars each Sunday for the Ciclovía programme, has allowed citizens who previously had few recreational options, including women and children, to enjoy safe, healthy outdoor activity, contributing to falling crime and gang activity across the city.
Child-friendly cities initiative and UNICEF guidelines
Public spaces that succeed for families and children tend to share certain characteristics: they are safe from traffic, socially active throughout the day, and designed at a human scale that makes people feel acknowledged rather than overwhelmed. Human-scale buildings and streets are positively perceived precisely because people feel considered in the design process, which in turn encourages the kind of social interaction that makes a space feel safe for children and carers alike. Diversity of use matters too; spaces that support work, commerce and leisure throughout the day tend to have a higher, more varied presence of people, which itself improves perceived and actual safety.
Post-pandemic urbanism and the resilience of public spaces
The disruption of the pandemic years accelerated a rethink of how quickly cities could adapt public space to changing needs, and how resilient that space needed to be.
Milan’s piazze aperte programme and rapid street reallocation
Across many cities, the pandemic period demonstrated that street reallocation did not need to wait for lengthy capital projects. Lighter, quicker, cheaper interventions, such as new seating, temporary café space, community programming and painted crosswalks, allow places in transition to generate new uses and revenue efficiently while capitalising on the creative energy of the community. This same logic, tested and refined over time rather than perfected from the outset, underpins much of the rapid street reallocation seen in cities responding to changed public health and mobility needs.
Third places theory revisited by ray oldenburg
The idea of a « third place », somewhere beyond home and work where people gather informally, gained fresh relevance as cities grappled with rising social isolation. Interactive and well-designed public spaces address this directly by creating what might be called micro-moments of connection: a playful installation on a public floor, a responsive bench that shares environmental information, or simply a well-populated plaza can nudge strangers into moments of shared experience. As urbanisation accelerates and loneliness grows alongside it, this social glue function of public space has become one of its most valued roles, not an incidental benefit.
Flexible zoning regulations for Mixed-Use adaptability
Government structures have not always been well suited to supporting this kind of adaptive public space. Transportation departments are typically oriented towards moving traffic, parks departments towards managing green space, and community development agencies towards discrete projects rather than the connective spaces between them. Where the goal is to make communities more prosperous and attractive for everyone, government processes themselves need to evolve, incorporating consensus-building and city consultation so that flexibility is built into governance, not just into individual sites. Mexico’s Rescate de Espacios Públicos programme offers a instructive model here: since 2007, the country’s Ministry of Social Development has « rescued » 42,000 public spaces by combining physical works with social action, deliberately linking urban development to community organisation, participation and safety in marginalised areas. It illustrates how flexible, community-anchored approaches to public space, rather than rigid single-purpose zoning, can sustain adaptability at a national scale.